
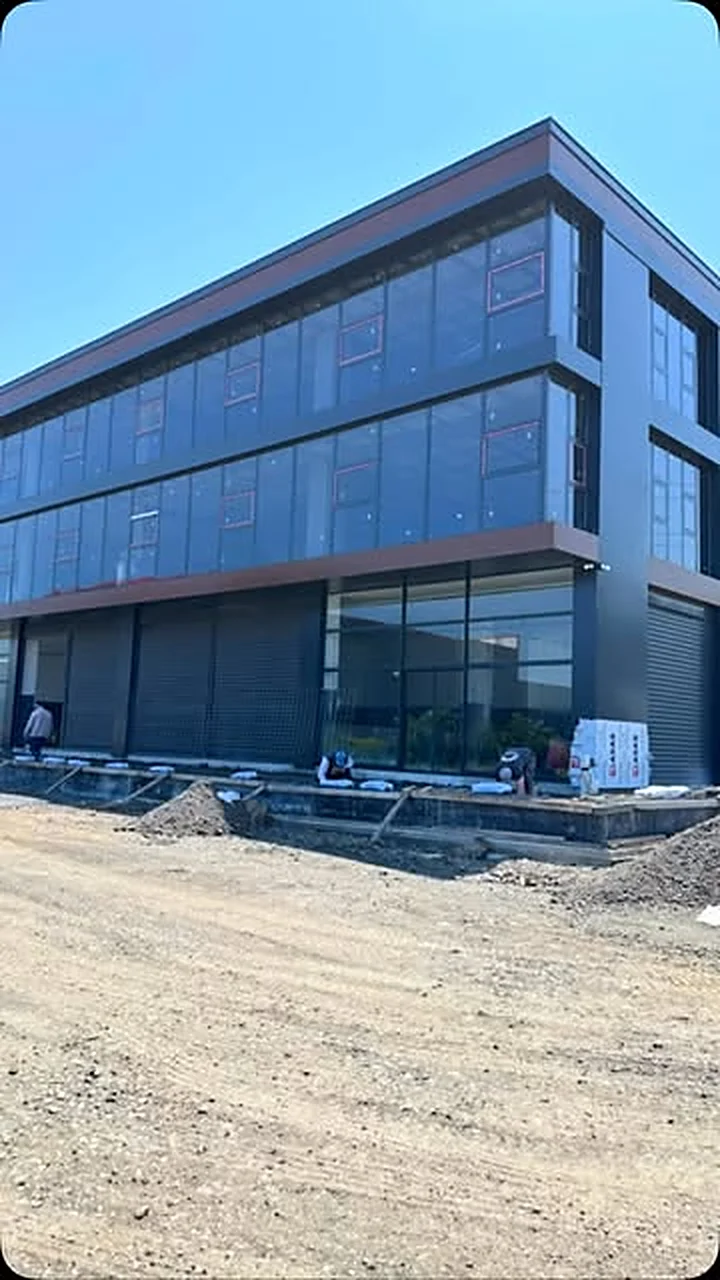
Ceramic facade cladding is a ventilated facade system in which porcelain ceramic panels are mechanically hung on aluminium support profiles. The air gap between the panel and the wall lets the building breathe, protects the insulation and prevents condensation.
Concealed and visible clips
Depending on the project, panels are fixed with visible clips or a concealed undercut anchor system. We choose size, colour and texture together with the architectural design and set the joint layout and substructure spacing by structural calculation.
Technical specifications
- Panel
- Porcelain ceramic, 10–12 mm
- Size
- Up to 60×120 cm, project-specific
- Fixing
- Visible clips or concealed anchors
- Substructure
- Aluminium mullions and rails
- Build-up
- Rear-ventilated facade
- Use
- Residential, offices, public buildings
Advantages of the system
- Fade-free, UV-resistant surface
- Non-combustible (A1) material
- High impact and scratch resistance
- Heat and moisture control with a ventilated build-up
- Easy to clean, maintenance-free facade
- Wide choice of colours, sizes and textures