
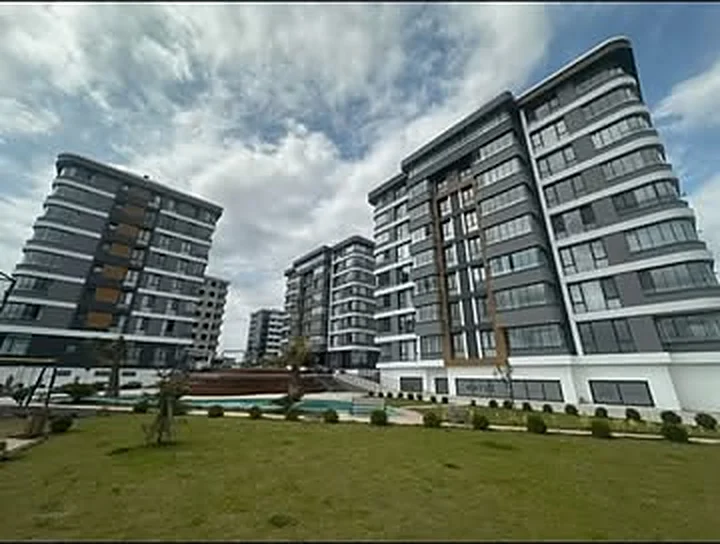
Thanks to their glass-fibre reinforcement, GRC panels are thin and light yet very strong. Wood, stone or fair-faced concrete textures give the facade a natural look, and because they are cast in moulds they also suit curved and custom-shaped details.
Panels, surrounds and custom details
Alongside flat facade panels we apply window surrounds, sills, cornices and column cladding in the same material. Panels are mechanically fixed to a substructure and detailed together with the windows in a single project.
Technical specifications
- Material
- Glass-fibre reinforced concrete (GRC)
- Panel thickness
- 10–13 mm
- Finish
- Wood, stone, fair-faced texture; painted
- Fire class
- A1 non-combustible
- Fixing
- Mechanical, on a substructure
- Use
- Facade panels, surrounds, cornices, columns
Advantages of the system
- Thin, light panels put little load on the building
- Non-combustible (A1), frost and moisture resistant
- Natural wood and stone textures
- Curved and custom-shaped details
- Integrated surrounds, sills and cornices
- Long-lasting, low-maintenance surface